
 English
 Deutsch
 Русский
Renovated country house in Bulgaria (3279)
-
View the full image
-
View the full image
-
View the full image
-
View the full image
-
View the full image
-
View the full image
-
View the full image
-
View the full image
-
View the full image
-
View the full image
-
View the full image
-
View the full image
-
View the full image
-
View the full image
-
View the full image
-
View the full image
-
View the full image
-
View the full image
-
View the full image
-
View the full image
-
View the full image
-
View the full image
-
View the full image
-
View the full image
-
View the full image
-
View the full image
-
View the full image
-
View the full image
-
View the full image
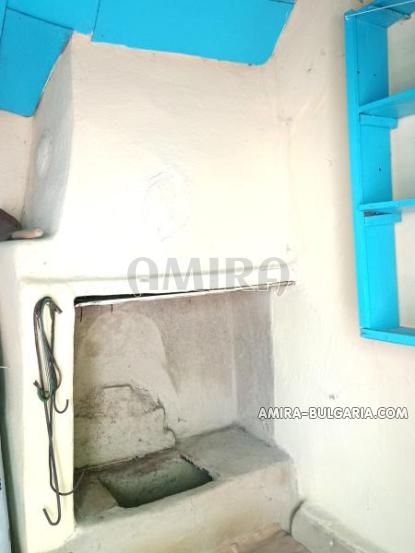
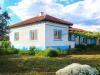
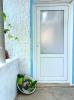
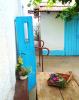
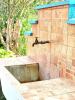
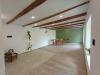
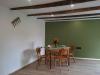
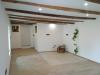
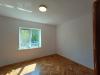
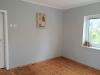
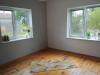
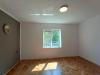
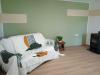
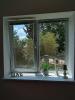
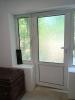
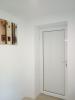


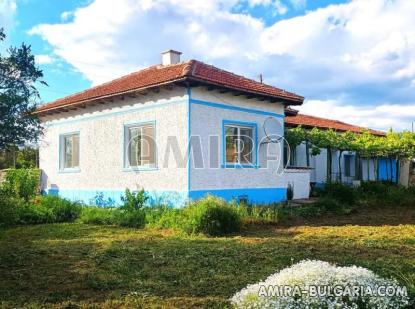
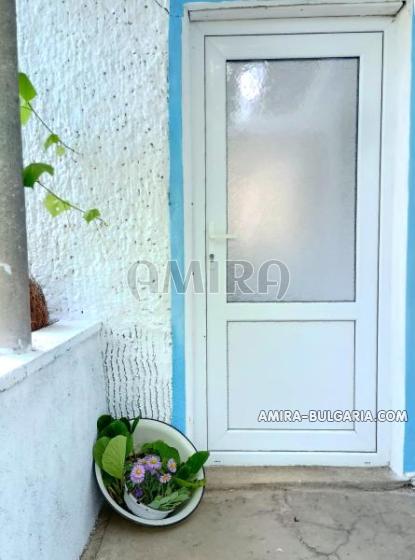
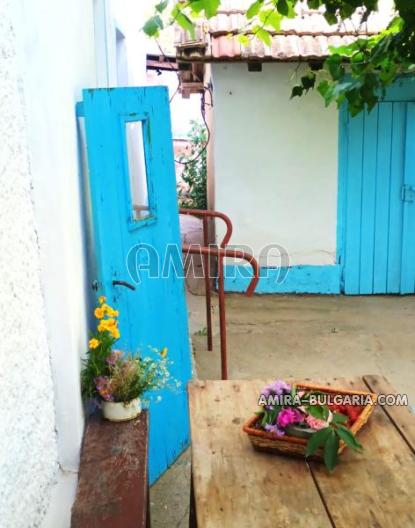
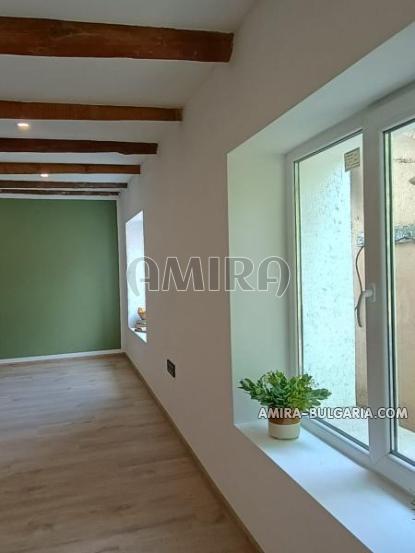
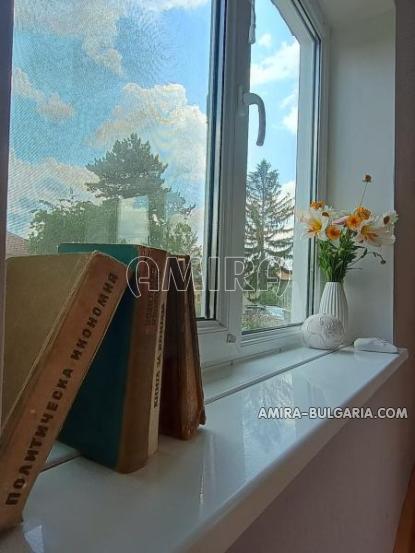
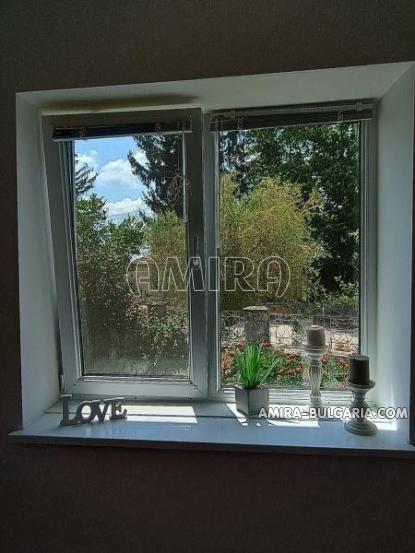
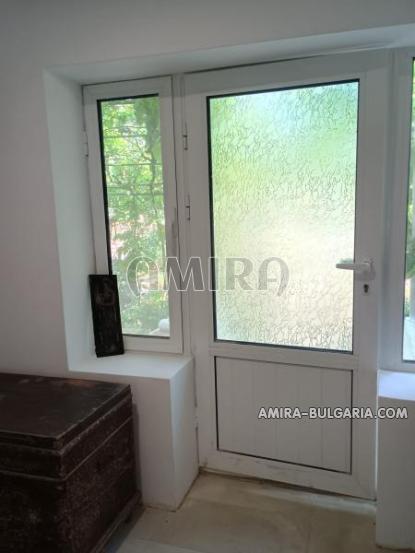
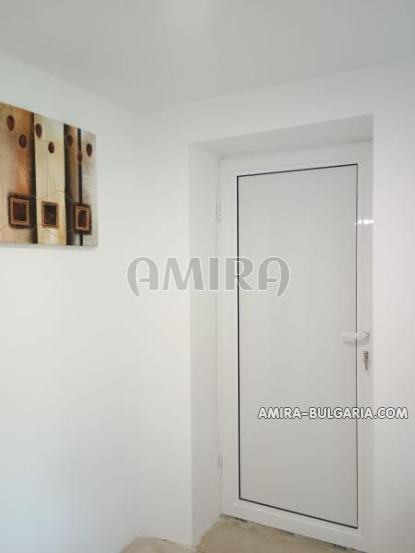
Renovated country house in Bulgaria. This charming Bulgarian country house (135 m²) leaves nothing to be desired and has only recently undergone a complete renovation. Throughout the entire house, new sound-insulated windows and entrance doors have been installed, and all windows are fitted with shutters and insect screens.
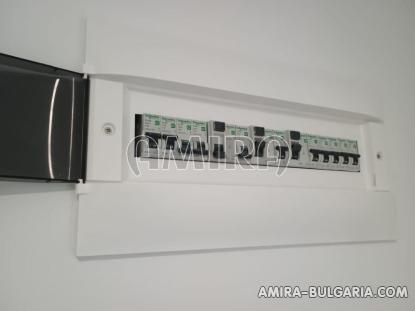
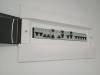
The entire electrical system has been renewed and upgraded to German standards. All water pipes and connections have also been replaced. All walls have been newly plastered and the floors have been completely refurbished. The house is partially insulated, and the roof is in very good condition, having been renewed a few years ago.
Each room has a chimney connection and plenty of electrical outlets. Fiber-optic internet and a satellite dish are available.
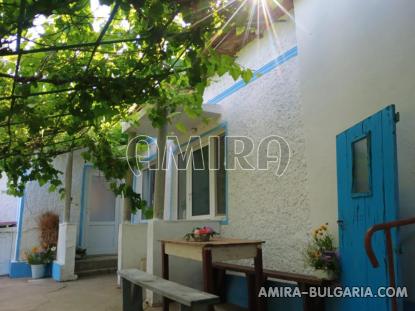
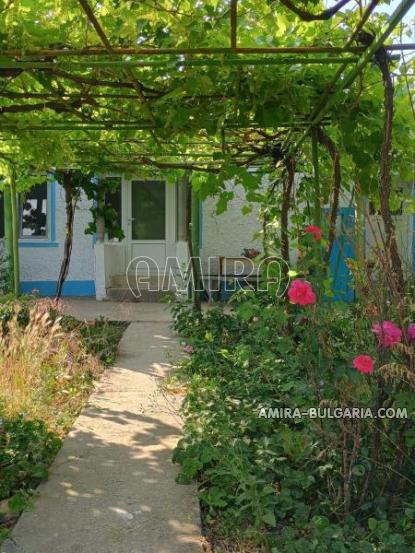
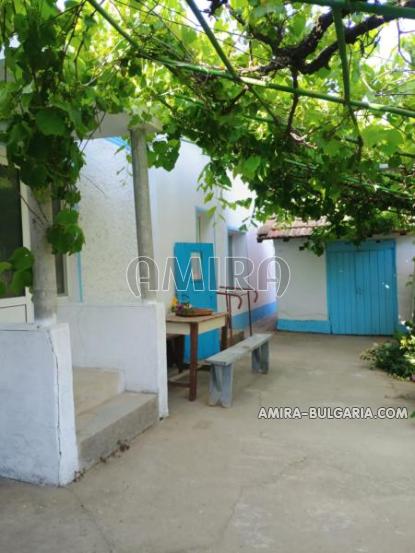
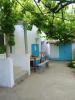
The large fenced property (1,850 m²) is divided into two sections. The main section contains the residential house, a 60 m² outbuilding, and the vegetable garden. The rear part currently has grapevines and would also be perfectly suitable as a separate building plot.
A dream property for anyone wishing to live self-sufficiently or spend their retirement near the sea. The large garden offers enough space for another house or many other ideas and wishes — whether for self-sufficiency or even installing a relaxing swimming pool.
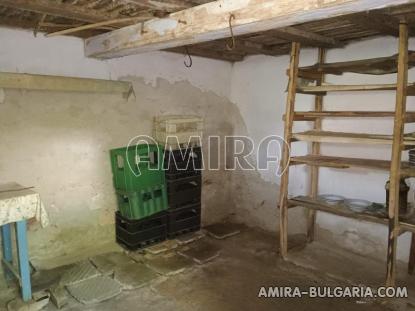
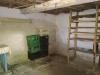
The outbuildings are suitable both for storage and for keeping animals. The main house also features a cool underground cellar, perfect for storing fruit and vegetables.
Property sizes:
Plot: approx. 1,850 m²
Outbuilding: approx. 60 m²
Cellar: approx. 15 m²
Main house: approx. 135 m²
Interior Layout
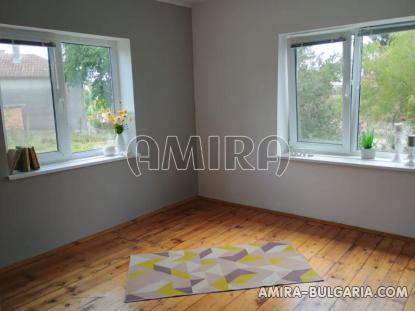
1. Bedroom:
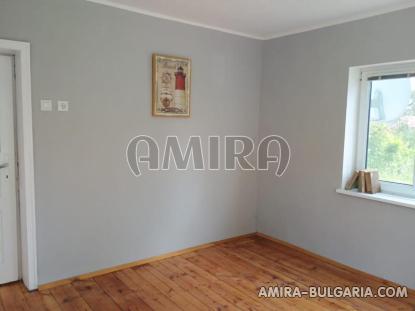
Original wooden plank flooring, carefully sanded and newly sealed, shutters, insect screens, chimney connection, LED lighting.
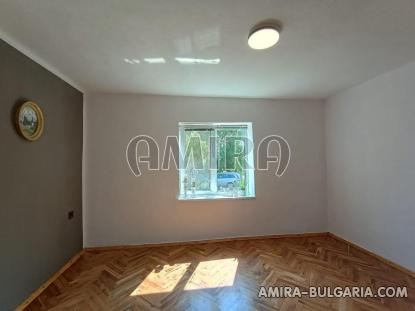
2. Bedroom:
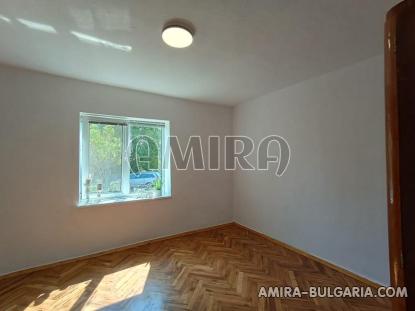
High-quality herringbone parquet made of real oak wood, solid-wood wardrobe, shutters, insect screens, chimney connection, LED lighting.
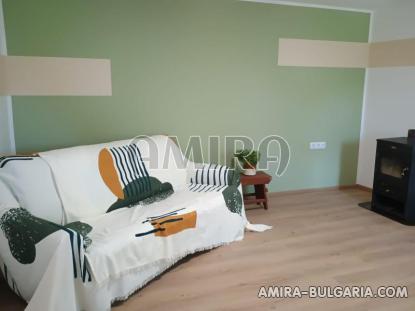
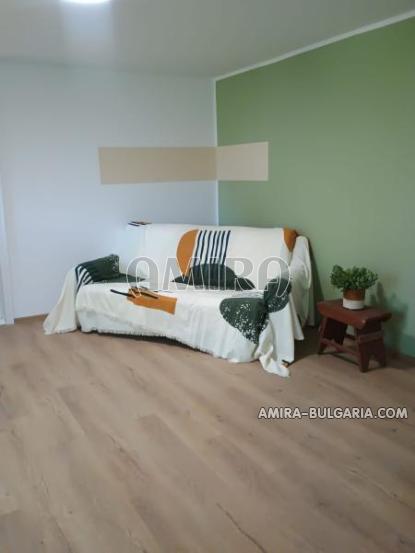
3. Living Room:
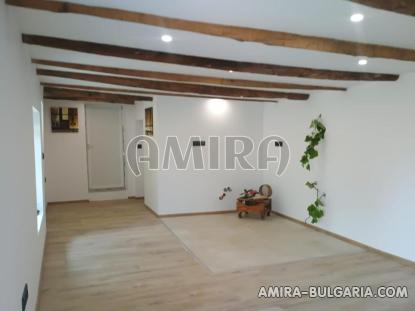
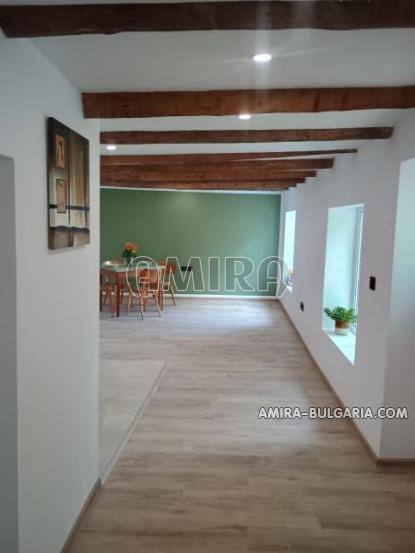
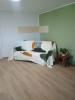
New laminate flooring, sofa, wood-burning stove, shutters, insect screens, chimney connection, LED lighting.
4. Kitchen–Dining Room:
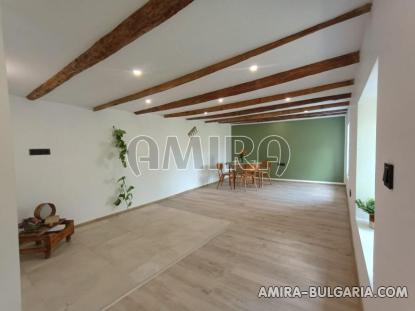
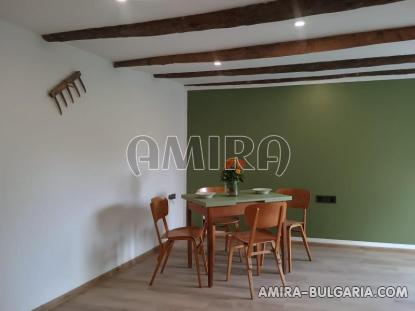
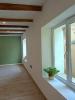
Terracotta tiles and laminate flooring, exposed real-wood beams, LED lighting, new connections available for air conditioning, oven, cooktop, dishwasher, extractor hood, and sink (hot & cold water). A kitchen can be installed upon request.
5. Bathroom:
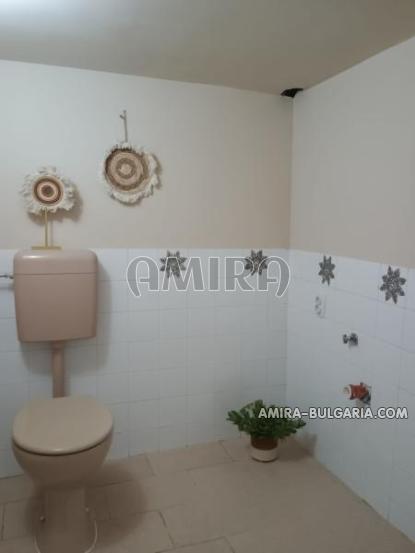
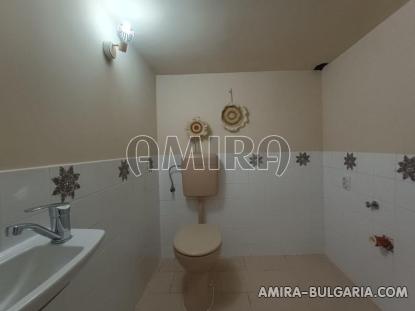
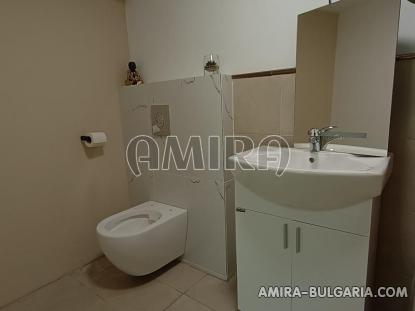
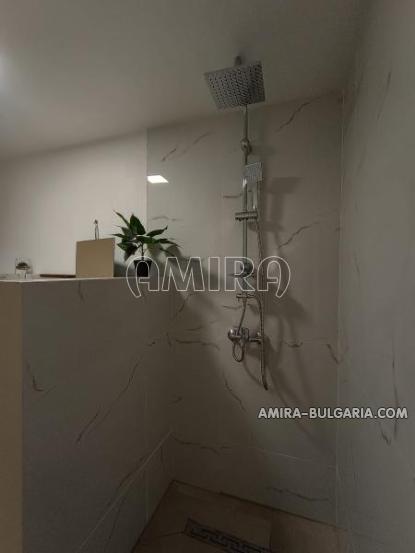
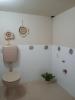
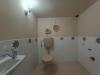
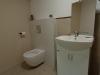
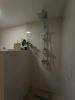
High-quality tiles, LED lighting, mirror, sink, WC, walk-in shower, moisture-resistant electrical outlets.
6. Guest Bathroom:
Tiled, LED lighting, sink, WC, boiler, connections and space for washing machine and dryer.
7. Hallway:
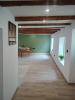
Coat rack, shutters, insect screens, laminate flooring, LED lighting.
8. Hallway:
Wooden chest, shutters, insect screens, terracotta tiles, LED lighting.
The village is very big, it has 1200 inhabitants, several shops, bars, local post office, school, kindergarten, regular bus service to Dobrich.