
 English
 Deutsch
 Русский
Four houses for sale in Bulgaria (3284)
-
View the full image
-
View the full image
-
View the full image
-
View the full image
-
View the full image
-
View the full image
-
View the full image
-
View the full image
-
View the full image
-
View the full image
-
View the full image
-
View the full image
-
View the full image
-
View the full image
-
View the full image
-
View the full image
-
View the full image
-
View the full image
-
View the full image
-
View the full image
-
View the full image
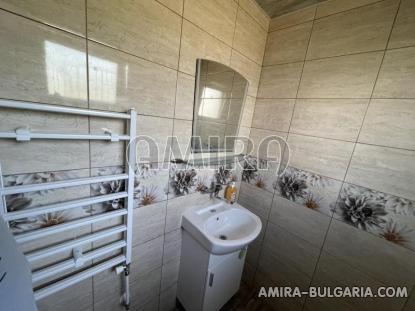
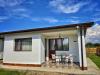
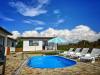
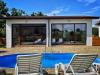
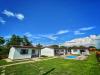
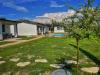
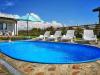
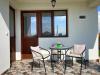
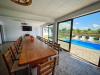
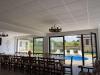
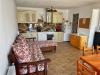
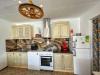
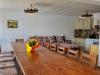
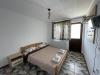
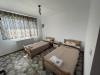
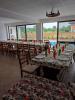
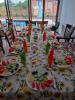


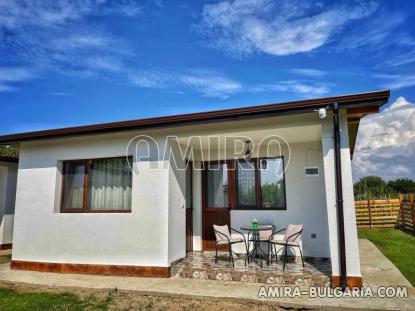
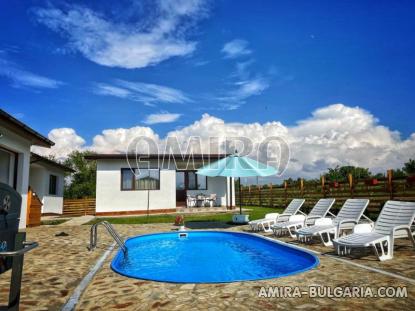
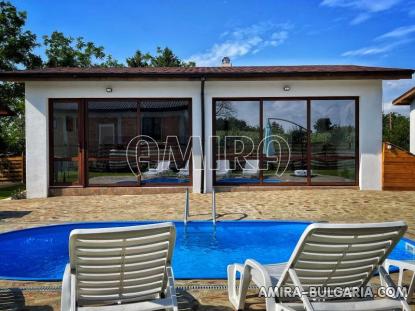
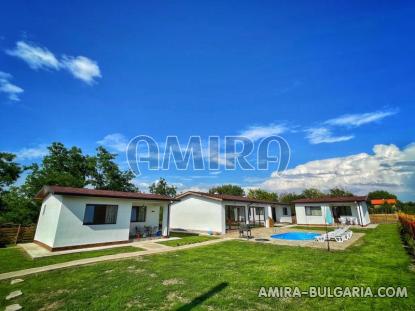
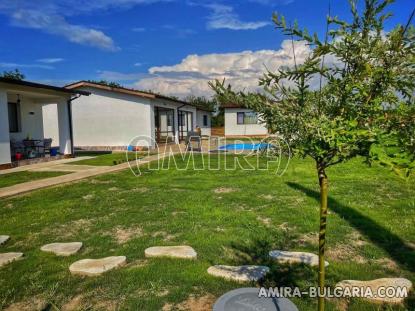
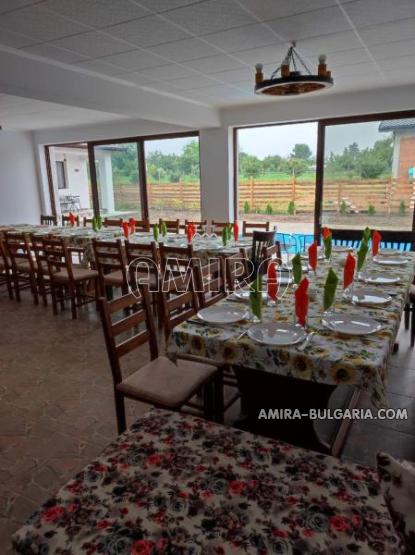
A complex of four houses in Bulgaria. The property includes four single-storey solid brick houses, built in 2022. They are currently used as guest houses, but can also be used for permanent living.
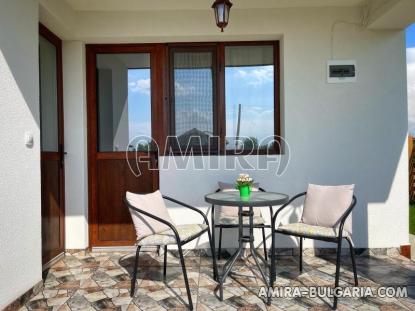
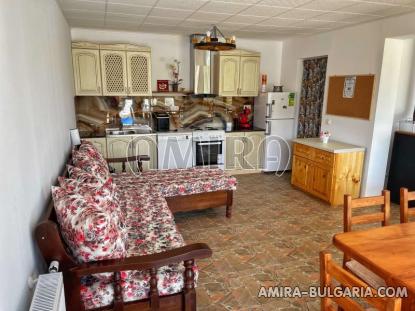
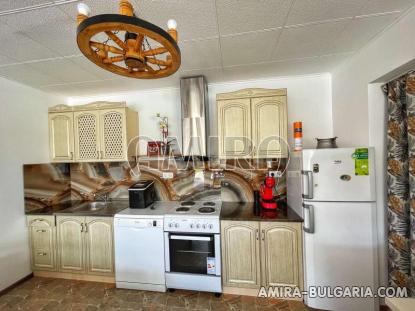
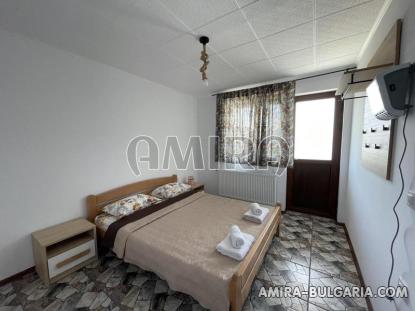
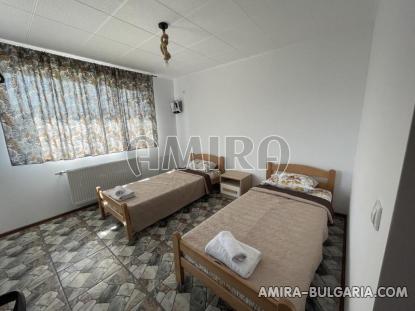
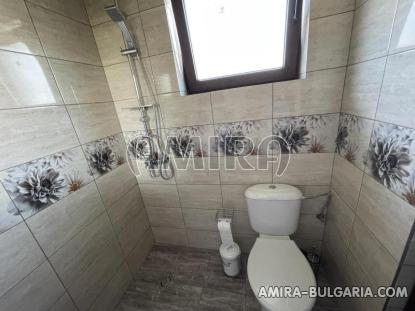
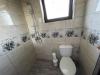
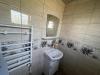
Three of the houses have an area of 40 sq.m each and consist of two rooms, a small hallway, a bathroom with toilet, and a veranda. The fourth building has an area of 60 sq.m and consists of one larger room with a kitchenette and a toilet. The houses can be easily connected with a covered passage if needed.
Construction details:
Reinforced concrete roof structure with bitumen shingles
10 cm external insulation (EPS), plastered and finished with silicone render
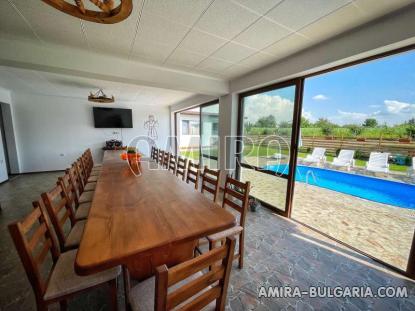
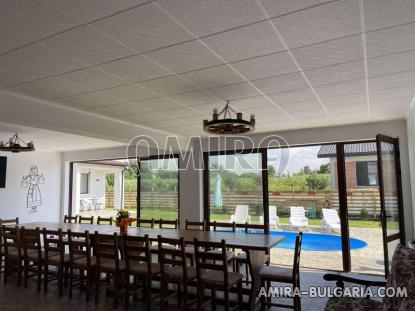
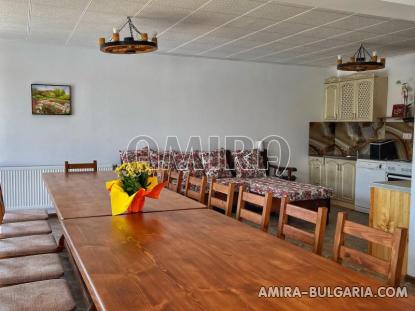
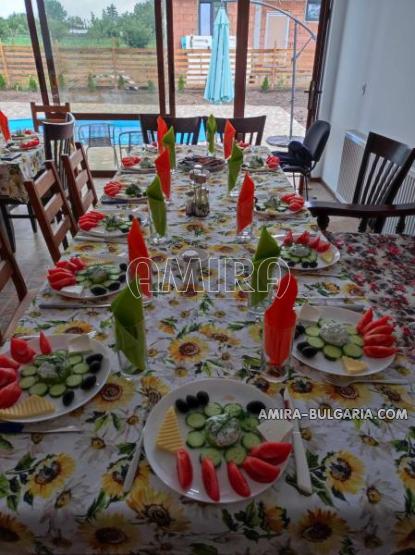
Ceilings insulated with panels; the banquet hall ceiling additionally finished with laminate
Tile flooring throughout
PVC doors and 5-chamber window frames
Utilities and equipment:
Wood-fired central heating system for all houses
Air conditioners in every room
Four new bathrooms with toilets
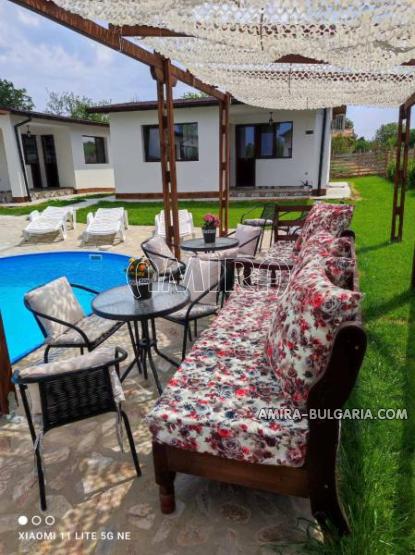
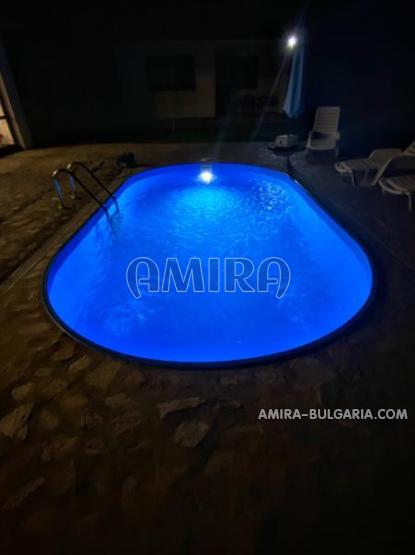
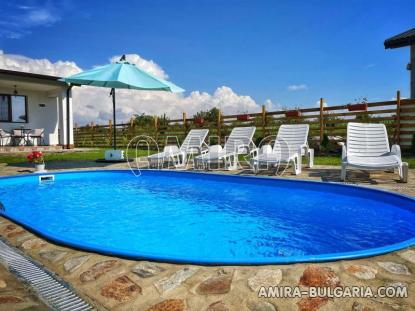
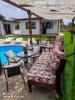
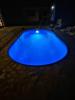
In-ground swimming pool (20 m³) with filtration system
Jacuzzi
Septic tank
Solar system – 5 kWp with inverter
Additional features:
Pump supplying an underground automated irrigation system for the yard
Backup hydrofor (water pressure) system for the houses
Wood storage shed and tool shed
Barbecue area
The 940 sq.m yard is fenced with a wooden fence, landscaped with grass and decorative shrubs, and equipped with an automatic irrigation system.
The property has single-phase and three-phase electricity, water supply, as well as backup electricity and water systems.
The village is big and well served, it has 750 inhabitants, shops, bar, school, kindergarten, public library, regular bus service to Dobrich.